
Industrial components often need more than basic machining to meet dimensional requirements. Shafts, rolls, bearing surfaces, and other round parts may require precise diameters and smooth finishes before they can perform reliably in service. Cylindrical grinding gives manufacturers a controlled way to remove small amounts of material while refining a part’s geometry and surface condition. Understanding how cylindrical grinding achieves tight tolerances helps engineers and maintenance teams see why this finishing process plays an important role in producing new components and restoring worn ones.
Cylindrical grinding is a precision machining process used to finish the external or internal surfaces of round workpieces. During external cylindrical grinding, the workpiece rotates while an abrasive grinding wheel removes material from its surface. The controlled interaction between the rotating part and grinding wheel allows the operator to refine diameter while correcting dimensional variations left by earlier machining processes.
Unlike rough machining, grinding typically focuses on finishing rather than heavy material removal. A machinist can gradually bring a component closer to its specified dimensions while monitoring how the part responds throughout the process. This makes cylindrical grinding useful when a component must meet demanding requirements for size and surface quality.
Tight tolerances depend on controlling how much material the grinding wheel removes. Cylindrical grinding equipment allows machinists to make small, deliberate adjustments to wheel position and feed. Instead of removing a large amount of material in one pass, the process can approach the final dimension through controlled grinding passes.
This gradual approach reduces the risk of removing too much material. Once a shaft or similar component becomes undersized, correcting the problem may require additional restoration work or replacement. Careful machine control helps preserve material while allowing the finished surface to reach the required dimension.
The workpiece must rotate consistently as the grinding wheel contacts its surface. Stable rotation helps the wheel remove material evenly around the circumference of the part. When the setup supports the component, the grinding process can address variations in roundness and diameter that affect fit.
Proper workholding also contributes to accuracy. The setup must keep the component aligned with the grinding machine so that the wheel follows the intended surface. A stable setup gives the machinist a dependable foundation for producing repeatable results.
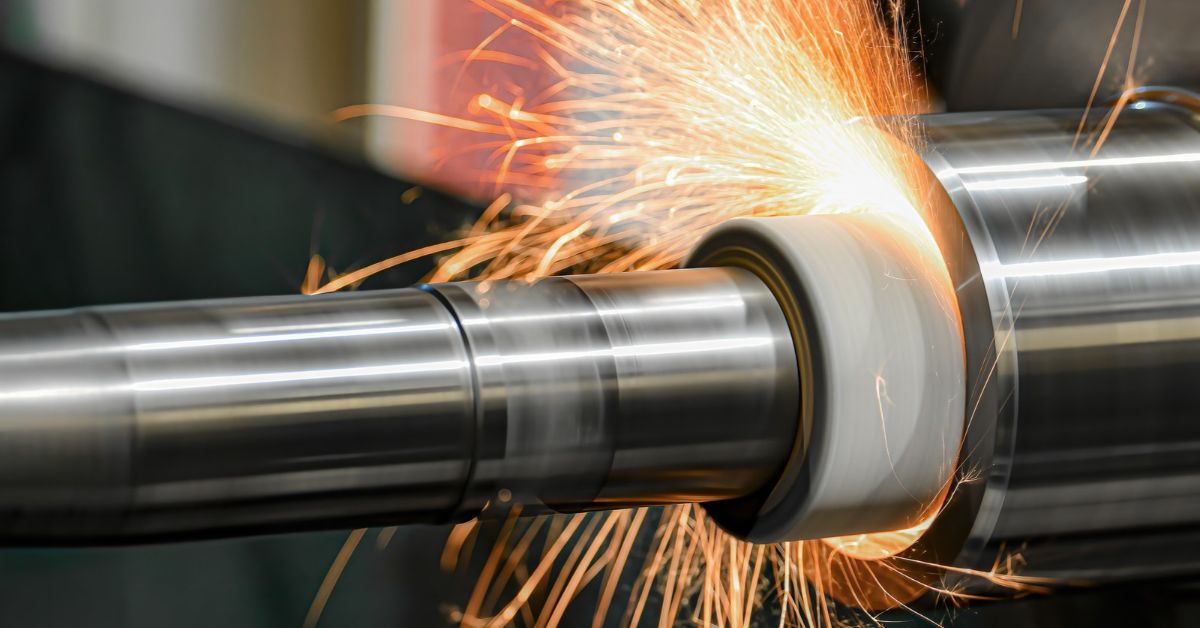
The grinding wheel affects the removal of material. Wheel characteristics must suit the workpiece material and the requirements of the job. Selecting an appropriate wheel helps the grinding process cut efficiently without creating unnecessary heat or an inconsistent finish.
The condition of the wheel also matters during precision work. As a grinding wheel operates, its cutting surface can change. Dressing restores the wheel surface so it can continue removing material predictably. Maintaining the wheel helps the machinist control the grinding action as the part approaches its final size.
Grinding creates heat where the abrasive wheel contacts the workpiece. Excessive heat can affect the surface and temporarily change the dimensions of a component. If the part expands during grinding, measurements taken before it returns to a stable temperature may not represent its final condition.
Machinists manage heat by controlling grinding parameters and using suitable coolant when the process requires it. They also avoid overly aggressive material removal that could generate unnecessary thermal stress. Managing temperature helps preserve dimensional stability and supports more dependable measurements.
Precision grinding depends on measurement throughout the job. Machinists do not simply grind until a surface appears finished. They check dimensions during the process and use those readings to determine how much additional material they need to remove.
Frequent measurement becomes important as the component nears its target dimension. The machinist can reduce the amount removed during finishing passes and verify progress before continuing. This measured approach helps prevent overshooting the required size.
A component can meet a diameter requirement and still fail to perform correctly if its geometry is inconsistent. Cylindrical grinding can help refine roundness and straightness along the working surface. These characteristics influence how shafts fit bearings and how rotating components interact with mating surfaces.
The grinding setup must account for the entire functional surface rather than a single measurement point. By checking the component across relevant locations, machinists can identify dimensional variation and make corrections during finishing. This attention to geometry supports fit and predictable operation after installation.
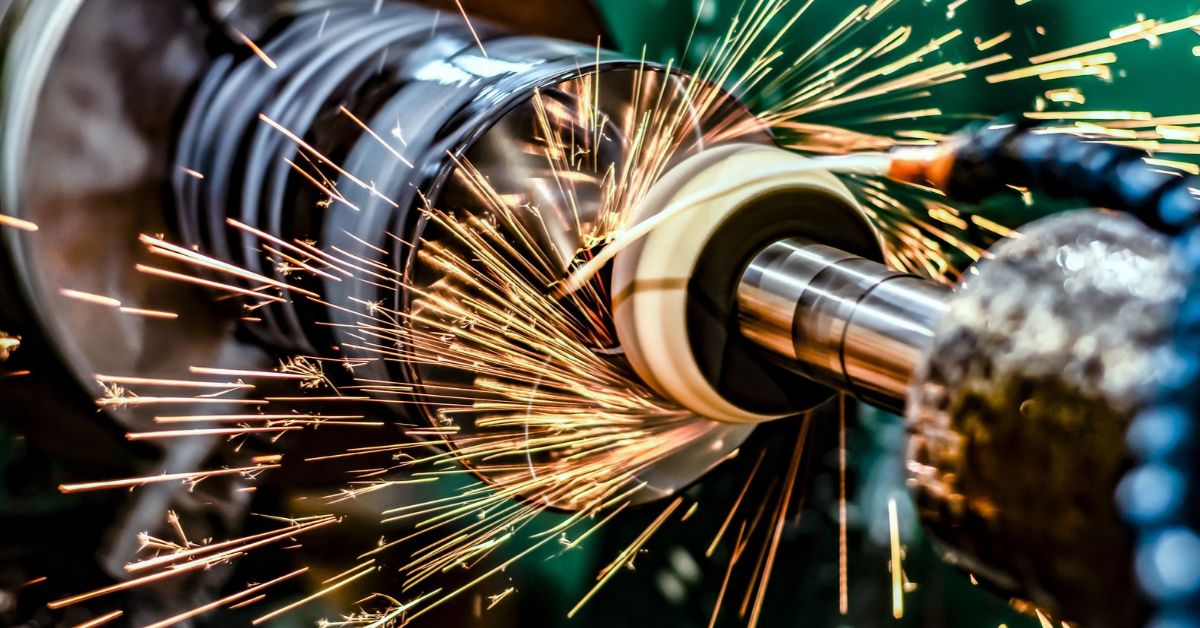
Dimensional accuracy is only part of a precision grinding job. The finished surface must also suit the component’s operating requirements. A rough or irregular surface can affect contact between mating components even when the diameter falls within tolerance.
Cylindrical grinding can produce a controlled surface by using the proper wheel and finishing approach. The required finish depends on how the component functions in service. A bearing journal, for example, may need a different finish than a surface prepared for another manufacturing step.
Cylindrical grinding also plays an important role in repair work. Worn industrial parts may lose their original dimensions after extended service. In some cases, a repair process can rebuild the affected surface before grinding returns the component to the required size.
This combination allows manufacturers to recover valuable components rather than automatically replacing them. Grinding removes excess material from the restored surface in a controlled manner. The process can then establish the dimensions and finish needed for the repaired component to return to service.
Experienced machinists use precise process control to maximize the material removal capabilities of grinding equipment. Machinists must evaluate the component and choose suitable grinding conditions based on the job requirements. They must also recognize how changes in wheel condition or temperature can influence the result.
Precision work requires attention from setup through final inspection. Each stage affects the next, so small errors early in the process can make finishing more difficult. A disciplined grinding process helps maintain control as the component moves toward its specified dimensions.
Understanding how cylindrical grinding achieves tight tolerances comes down to controlled material removal, accurate measurement, and careful management of the grinding process. When each step supports the specified dimensions and surface requirements, cylindrical grinding can produce the accuracy needed for demanding industrial components. Industrial Plating Company provides precision grinding as part of its industrial machine services, supporting customers that need new components finished or worn parts restored. Contact us to discuss cylindrical grinding services for your application.


